


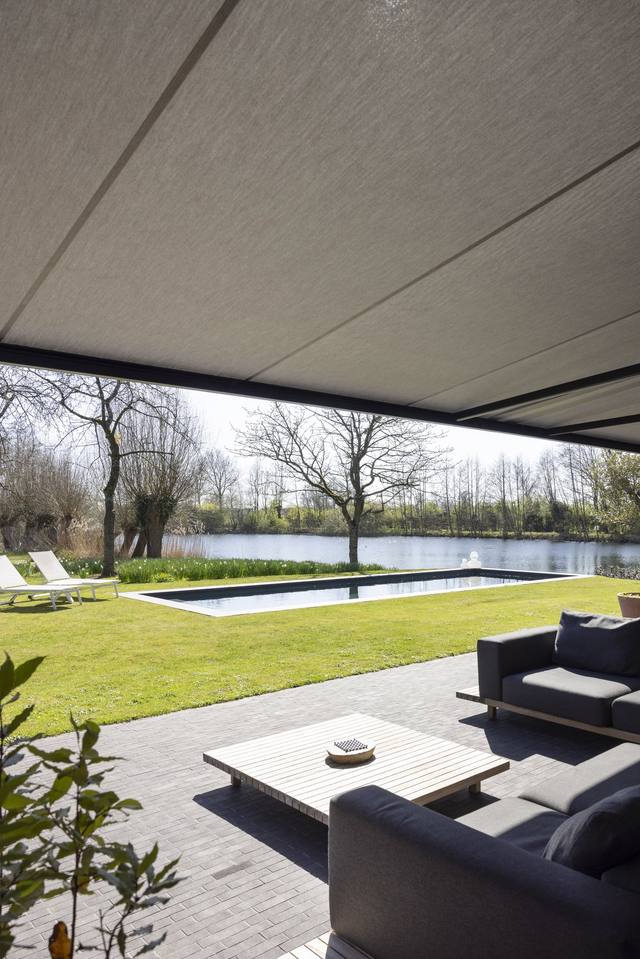
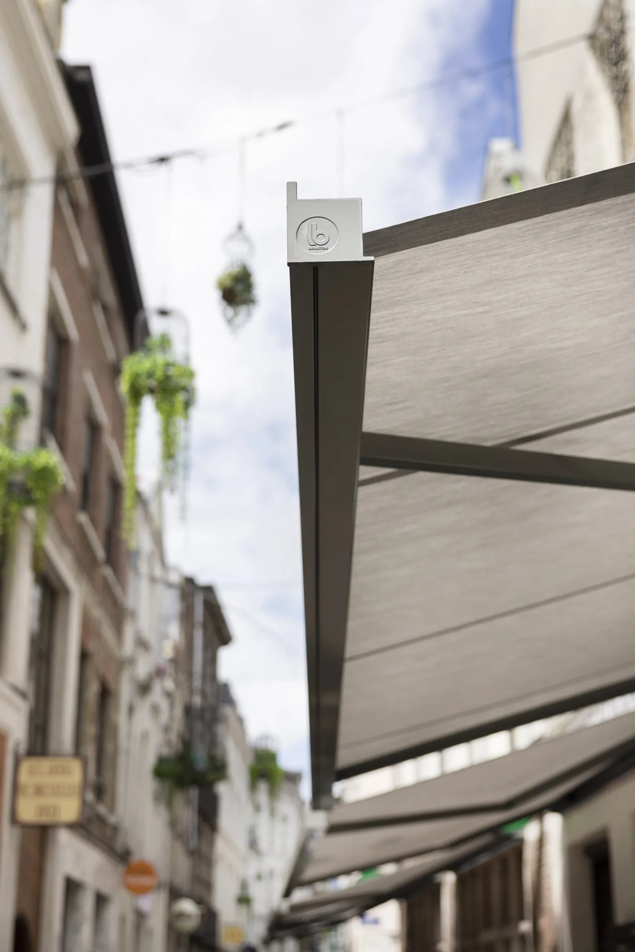
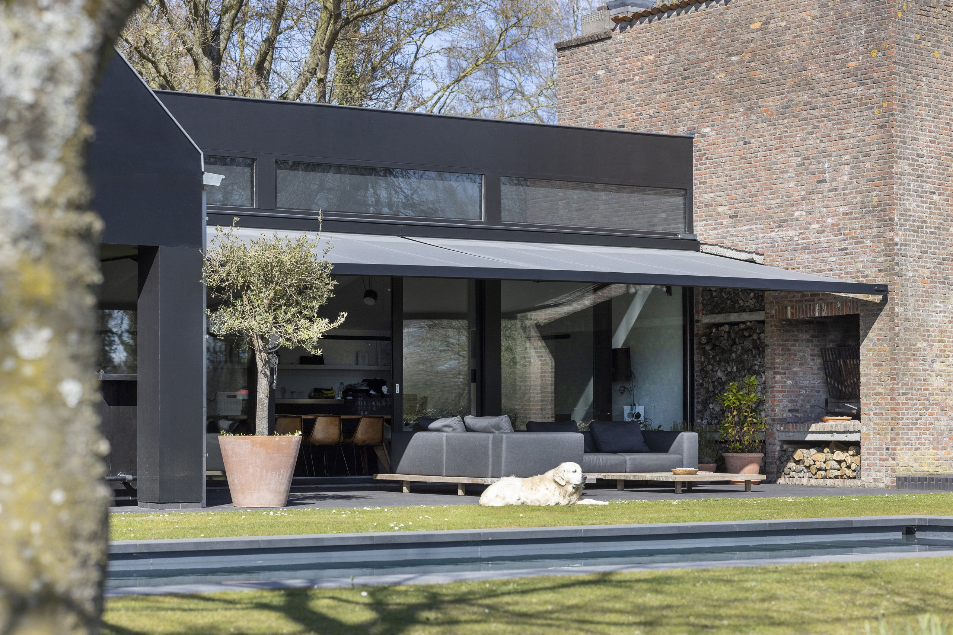
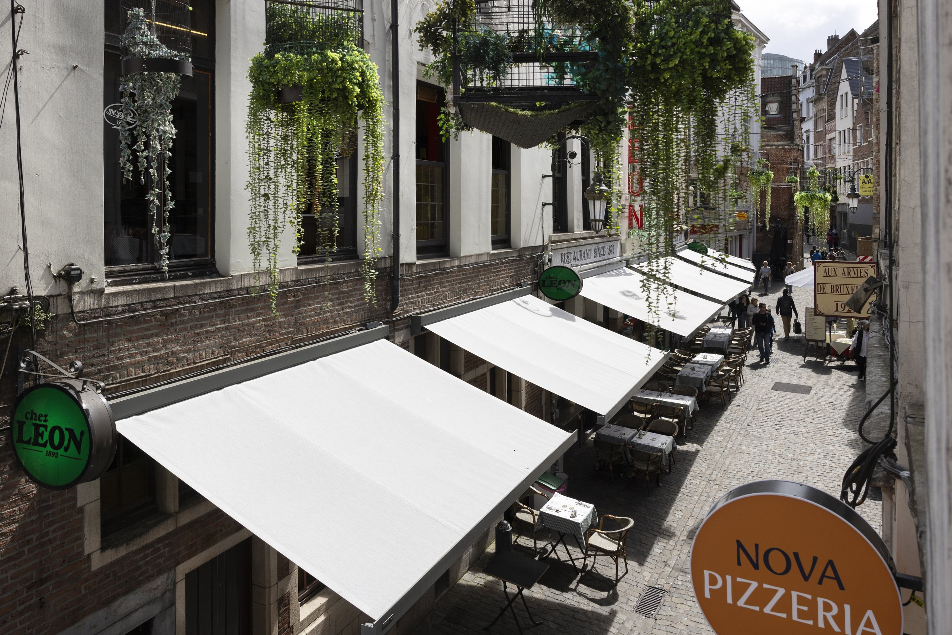
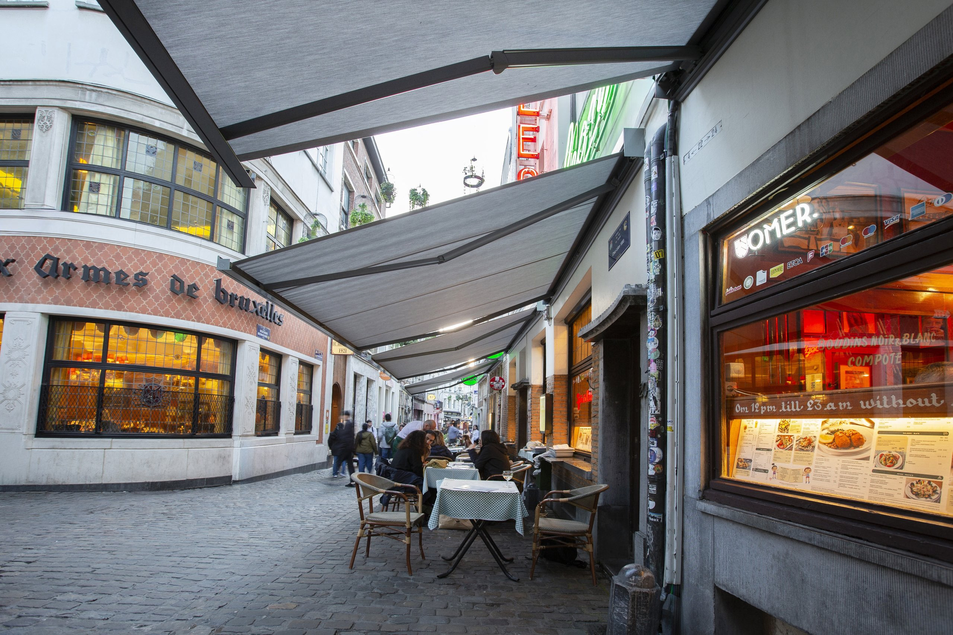
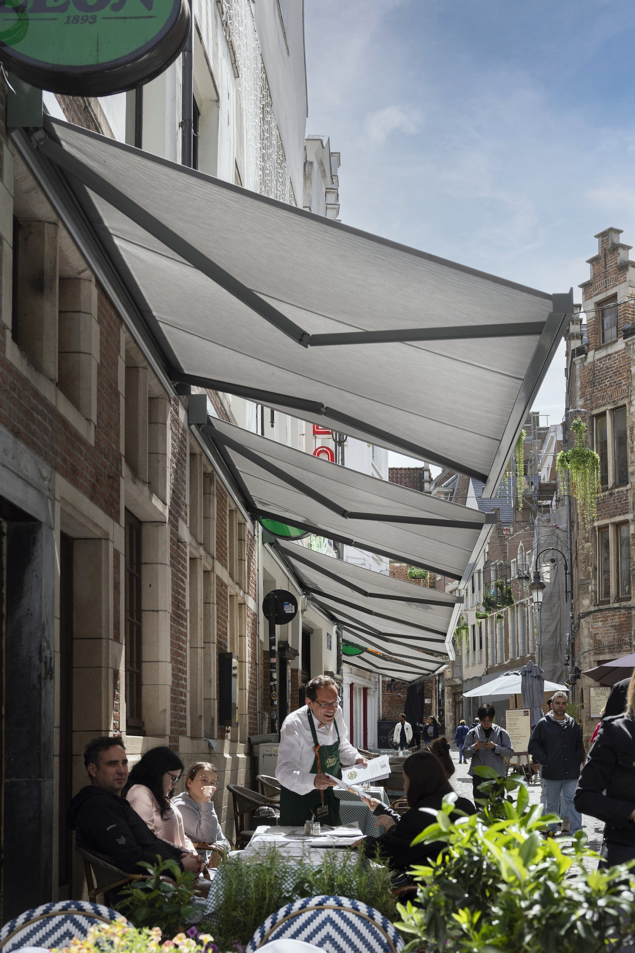
The B27 integrates flush with the facade. Retracted, its rectangular housing disappears into the architecture. Coupled, it reaches 14 metres wide with a 3.75-metre projection. Wall, ceiling or flush facade installation.
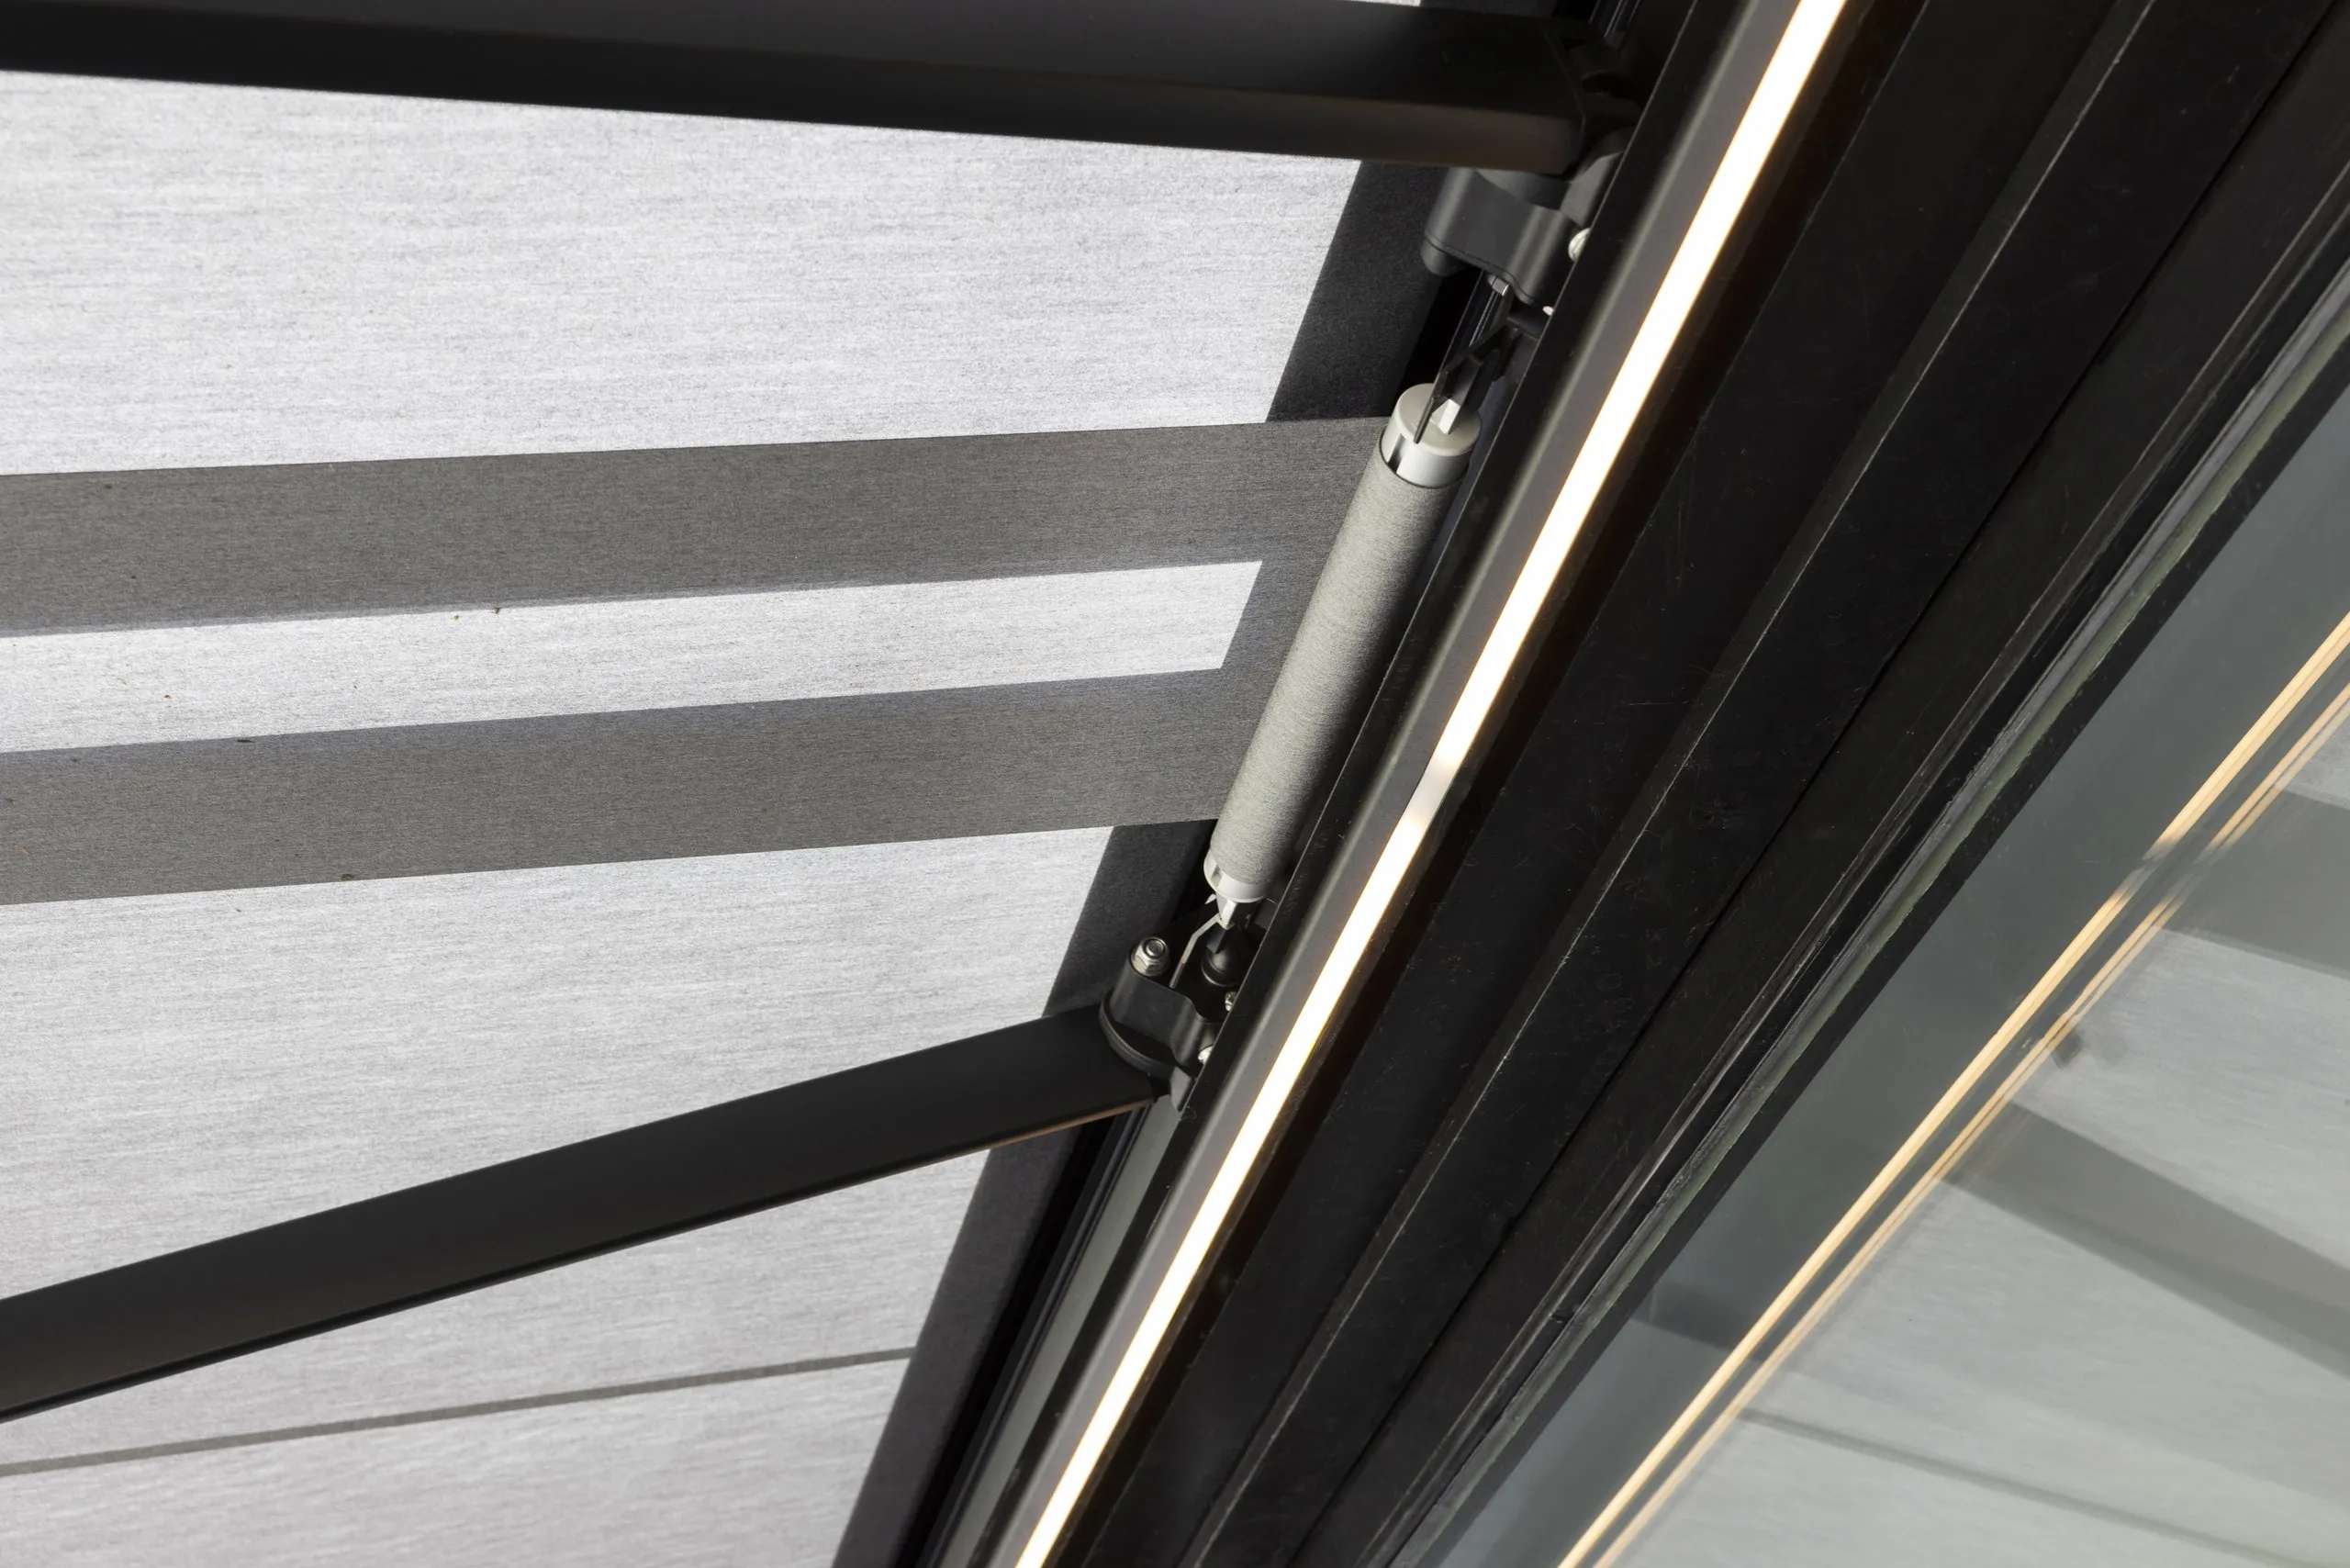
Technical data
| Max. width | 14.00 m (coupled) |
| Max. projection | 3.75 m |
| Housing | Fully closed, rectangular, modern |
| Arm types | Standard, Elite, Prestige |
| Installation | Wall, ceiling or flush facade integration |
Manufacturer data, September 2026. Subject to change.
Request your quote
We advise you without obligation and prepare a tailored quote for your project in Mallorca.
Request a quote